<-- style PDP --> 8 Duffel Crescent, Georgetown - Single Family Residence for sale for $999,000

8 Duffel Crescent

Georgetown, ON, L7G 0H7 - GE Georgetown

$999,000

  • Neighbourhood

    GE Georgetown

  • Major Intersection

  • Listed Since: 29 day(s)

  • Last update: 19 day(s) ago

Overview

  • Property Type

    Single Family Residence, Traditional

  • Bedrooms

    4 + 0

  • Bathrooms

    4

  • Basement

    Full, Unfinished

  • Kitchen

    n/a

  • Total Parking

    3 (1.5 null Garage)

  • Lot Size

    34.19x108.23 (Square Feet)

  • Taxes

    $6,606.00 (2026)

  • Type

    Freehold

Property Description

Property description for 8 Duffel Crescent, Georgetown

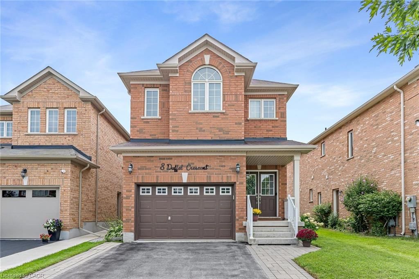
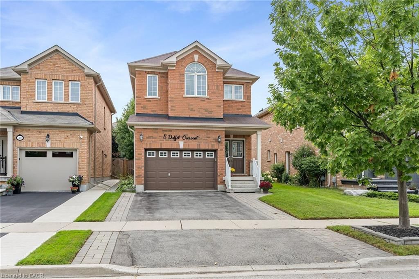
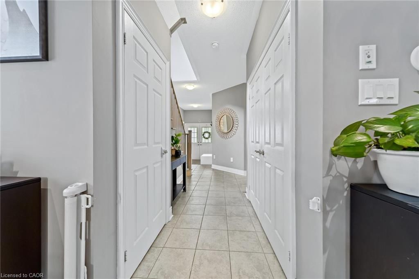
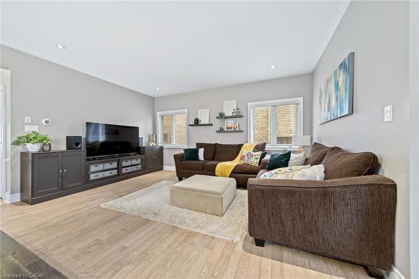
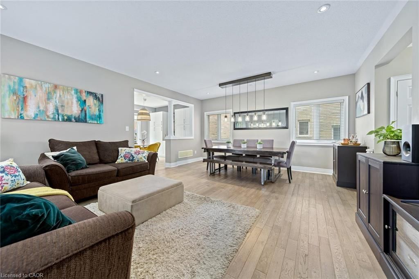
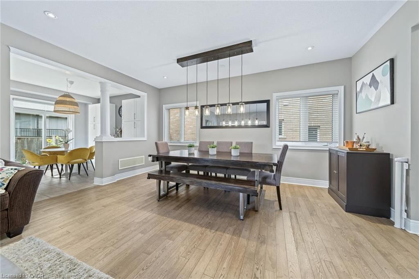
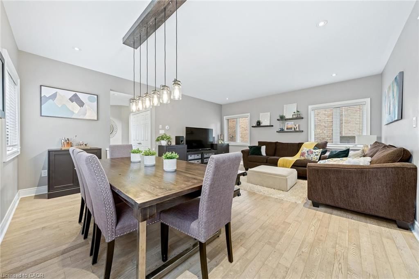
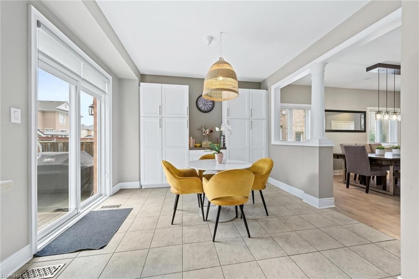
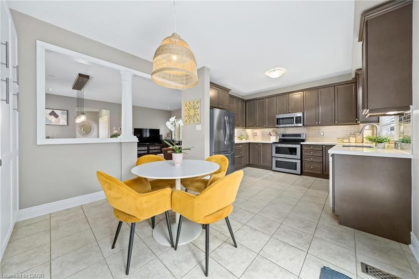
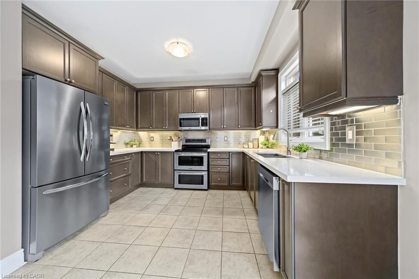
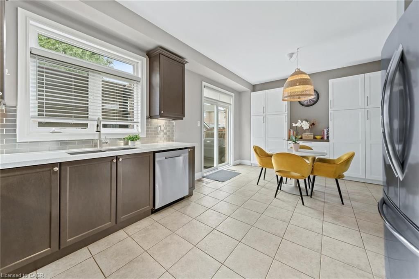
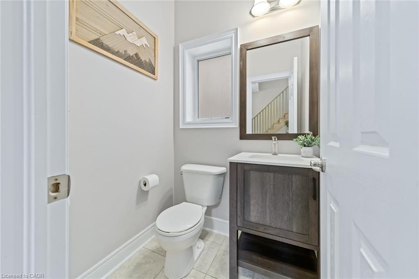
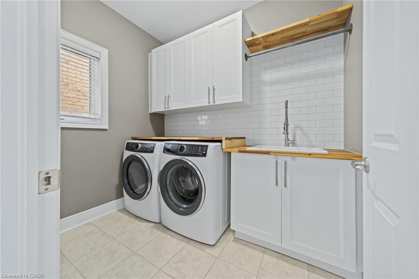
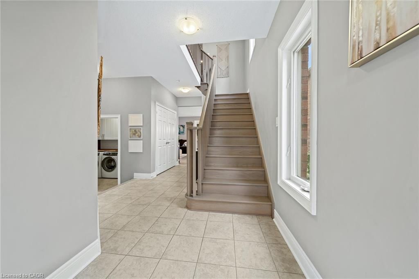
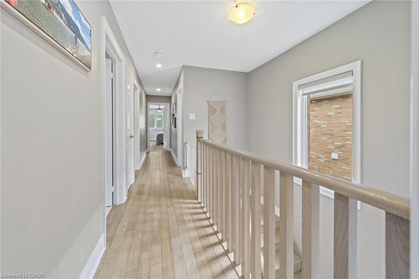
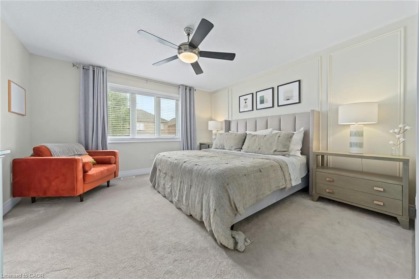
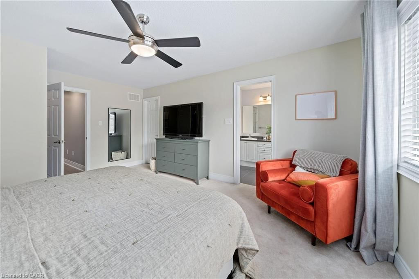
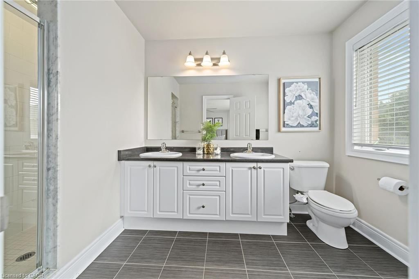
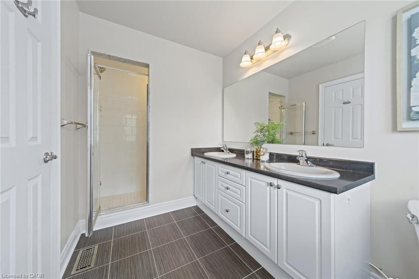
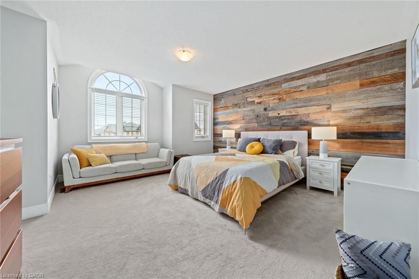
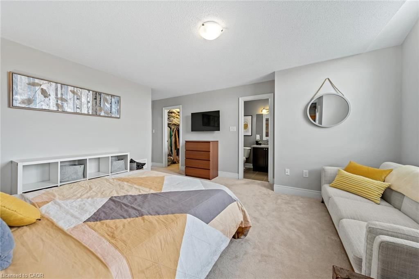
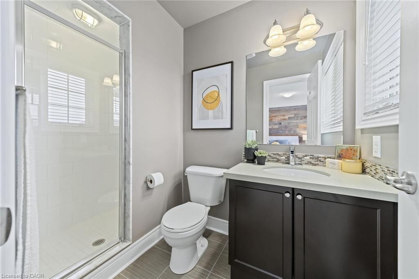
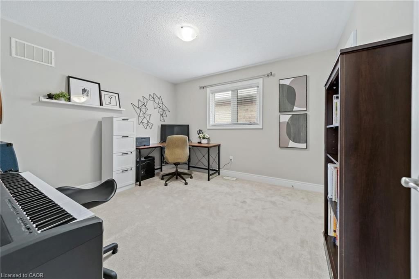
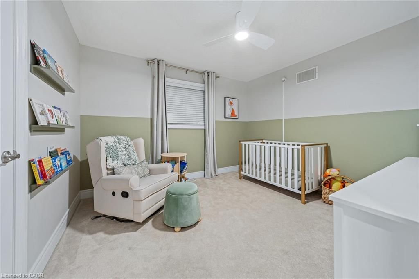
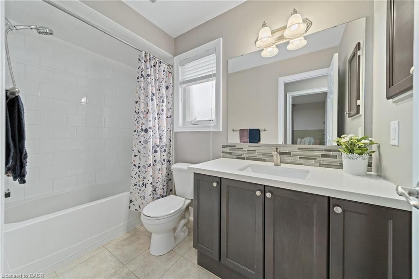
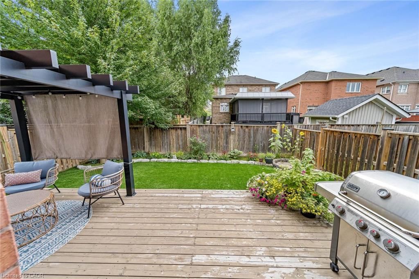
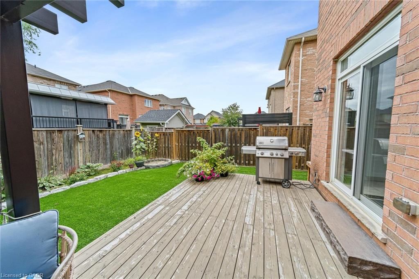
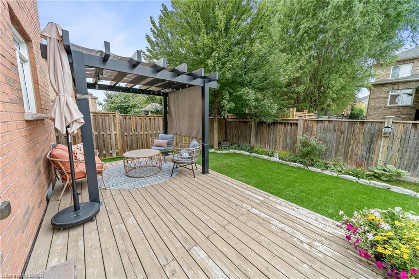
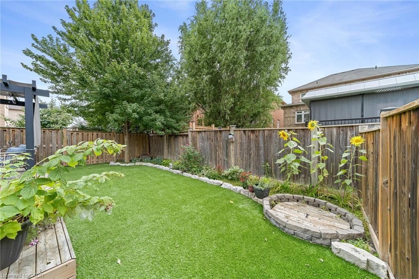
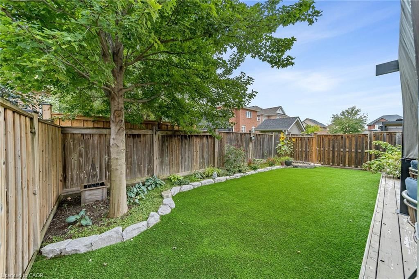
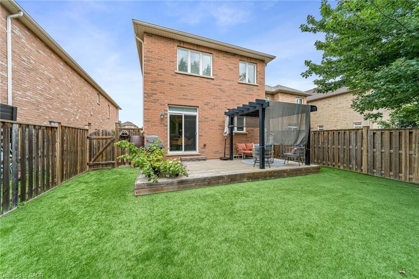
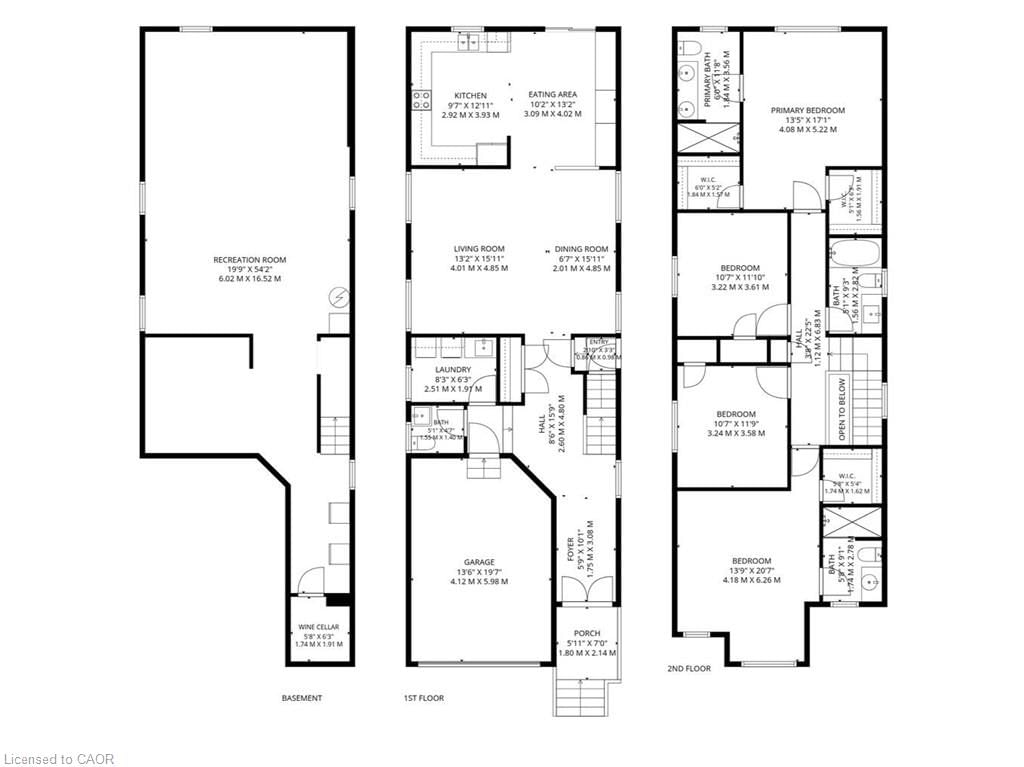
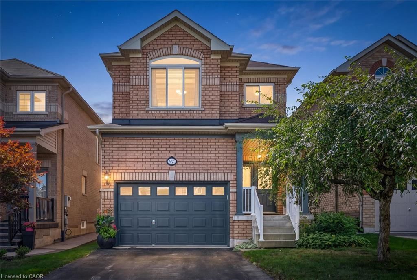
Don't miss your chance to own this exceptional family home in Georgetown South! This beautifully maintained 4-bedroom, 4-bathroom detached home offers the perfect blend of style, function, and comfort in one of Georgetown South's most desirable neighbourhoods. Step inside and walk through to an open-concept living and dining area, illuminated by pot lights and large windows that flood the space with natural light. The kitchen is a true showstopper, featuring stainless steel appliances and sleek, dark modern cabinetry, complemented by a bright breakfast area with built-in cupboards and sliding doors that walk out to the backyard deck — ideal for morning coffee or entertaining. A convenient 2-piece bathroom, main floor laundry room with built-in cupboards and a new washer and dryer (2024), plus direct garage access round out the main level. A striking hardwood staircase leads you to the second floor, where you'll find a spacious primary retreat complete with his and hers walk-in closets and a spa-like 4-piece ensuite. Two additional bedrooms offer large windows and closets with custom organizers, while the fourth bedroom impresses with its own 3-piece ensuite and walk-in closet — perfect for guests, in-laws, or growing families. Outside, the fully fenced backyard is your private oasis. Enjoy low-maintenance astroturf landscaping, a wooden deck topped with a stylish metal pergola, and beautifully landscaped gardens — a perfect setting for relaxing or hosting friends and family. This home has been thoughtfully updated with a new AC unit (2023) and Coleman furnace (2025), offering peace of mind for years to come. Located just minutes from the scenic Hungry Hollow Trail System, top-rated schools, parks, and shopping, with less than a 10-minute drive to Downtown Georgetown — this is the perfect place to call home.

Listed by Royal Lepage Real Estate Associates

  • MLS #

    40857180

  • Sq. Ft

    2340

  • Sq. Ft. Source

    MLS

  • Lot Irregularities

    n/a

  • Year Built

    2014

  • Pool

    n/a

  • Drive

    n/a

  • Garage

    n/a

  • Total Parking

    3

  • Family Room

    n/a

  • Den

    n/a

  • Exterior

    Brick

  • Fireplace

    0

  • Roof

    Asphalt Shing

  • Foundation

    Poured Concrete

  • Elevator

    n/a

  • Water View

    n/a

  • Laundry Level

    n/a

  • Heat

    Forced Air, Natural Gas

  • A/C

    Central Air

  • Water

    Municipal

  • Water Supply

    n/a

  • Sewers

    n/a

  • Central Vac

    n/a

  • Laundry

    2.59 x 1.88 ft Main level

    laundry, tile floors

  • Bathroom

    false Main level

    2-piece, tile floors

  • Bedroom

    3.33 x 3.63 ft Second level

    Carpet

  • Bathroom

    false Second level

    4-piece, tile floors

  • Bedroom Primary

    5.26 x 4.04 ft Second level

    carpet, ensuite, walk-in closet(s)

  • Living Room

    5.08 x 3.56 ft Main level

    laminate, open concept

  • Dining Room

    5.08 x 2.87 ft Main level

    laminate, open concept

  • Bedroom

    4.14 x 3.94 ft Second level

    carpet, ensuite, walk-in closet

  • Breakfast Room

    3.33 x 3.63 ft Main level

    tile floors, walkout to balcony/deck

  • Kitchen

    3.10 x 2.90 ft Main level

    double vanity, tile floors

  • Bathroom

    false Second level

    3-piece, tile floors

  • Bedroom

    3.33 x 3.66 ft Second level

    Carpet

  • MLS #

    40857180

  • Sq. Ft

    2340

  • Sq. Ft. Source

    MLS

  • Lot Irregularities

    n/a

  • Year Built

    2014

  • Pool

    n/a

  • Drive

    n/a

  • Garage

    n/a

  • Total Parking

    3

  • Family Room

    n/a

  • Den

    n/a

  • Exterior

    Brick

  • Fireplace

    0

  • Roof

    Asphalt Shing

  • Foundation

    Poured Concrete

  • Elevator

    n/a

  • Water View

    n/a

  • Laundry Level

    n/a

  • Heat

    Forced Air, Natural Gas

  • A/C

    Central Air

  • Water

    Municipal

  • Water Supply

    n/a

  • Sewers

    n/a

  • Central Vac

    n/a

  • Laundry

    2.59 x 1.88 ft Main level

    laundry, tile floors

  • Bathroom

    false Main level

    2-piece, tile floors

  • Bedroom

    3.33 x 3.63 ft Second level

    Carpet

  • Bathroom

    false Second level

    4-piece, tile floors

  • Bedroom Primary

    5.26 x 4.04 ft Second level

    carpet, ensuite, walk-in closet(s)

  • Living Room

    5.08 x 3.56 ft Main level

    laminate, open concept

  • Dining Room

    5.08 x 2.87 ft Main level

    laminate, open concept

  • Bedroom

    4.14 x 3.94 ft Second level

    carpet, ensuite, walk-in closet

  • Breakfast Room

    3.33 x 3.63 ft Main level

    tile floors, walkout to balcony/deck

  • Kitchen

    3.10 x 2.90 ft Main level

    double vanity, tile floors

  • Bathroom

    false Second level

    3-piece, tile floors

  • Bedroom

    3.33 x 3.66 ft Second level

    Carpet

Thinking of Selling?

Find Out Your Home’s Value in Today’s Market!

No Email or Signup is required to view your home estimate.

estimate your home value

Contact Manoj Kukreja

Sales Representative,
Century 21 People’s Choice Realty Inc.,
Brokerage
(647) 576 - 2100

Manoj profile avatar

Mortgage Calculator

This data is for informational purposes only.

Mortgage Payment per month

Principal Amount

Interest

Total Payable

Amortization

Amortization

Closing Cost Calculator

This data is for informational purposes only.

Closing Cost Total for this property

Total Cash flow for purchasing this property

Down Payment(%)*
Additional information

Provincial Land Transfer Tax

Ontario Land Transfer Tax Rebate

Toronto Land Transfer Tax

Toronto Land Transfer Tax Rebate

PST on CMHC Insurance Premium

Lawyer Fees

$2,825

Government Registration Fee's

$164

Title Insurance

Closing Cost Total

Total Cash flow for purchasing this property

Provincial Land Transfer Tax

Ontario Land Transfer Tax Rebate

Toronto Land Transfer Tax

Toronto Land Transfer Tax Rebate

PST on CMHC Insurance Premium

Lawyer Fees

$2,825

Government Registarion Fee's

$164

Title Insurance

Down Payment(%)*

* A down payment of less than 20% is permitted only for first-time home buyers purchasing their principal residence. The minimum down payment required is 5% for the portion of the purchase price up to $500,000, and 10% for the portion between $500,000 and $1,500,000. For properties priced over $1,500,000, a minimum down payment of 20% is required.

Thinking of Selling?

Find Out Your Home’s Value in Today’s Market!

No Email or Signup is required to view your home estimate.

estimate your home value

Contact Manoj Kukreja

Sales Representative, Century 21 People’s Choice Realty Inc., Brokerage
(647) 576 - 2100

Manoj profile avatar

Recent Sold Listings in GE Georgetown, Georgetown

Popular Cities